ARCH-AGENT ARCH-AGENT / DRAWINGS INTO SPACE
THE LEVEL DRAWINGSPLAN / NORTH UP
▌

Opening the drawing setPreparing the local workspace
DRAWING REGISTER / 01

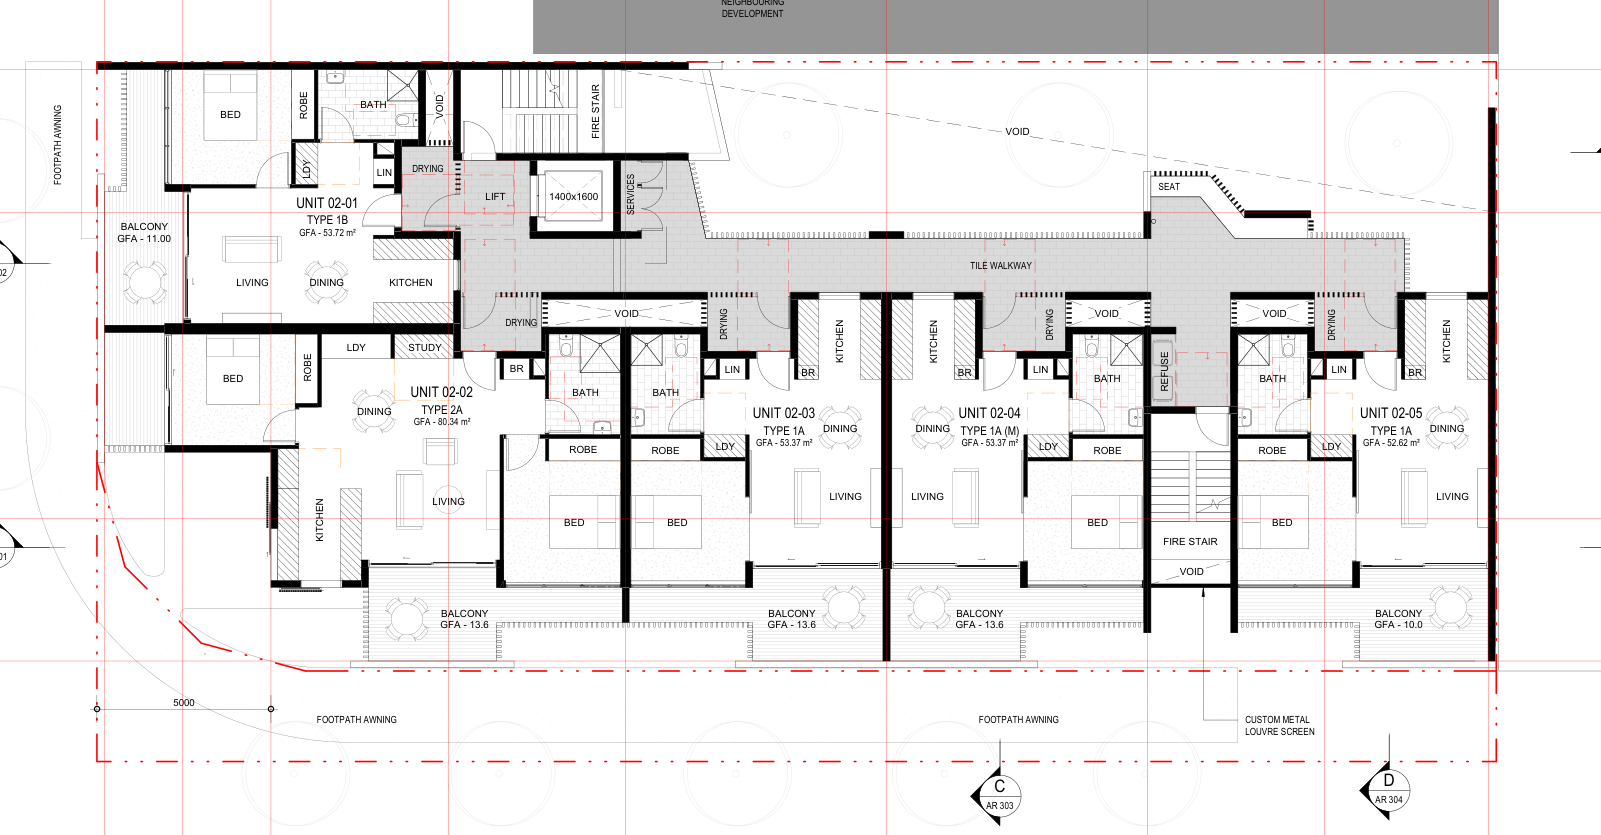
From the original drawing.

This study follows the Queensland Government Ipswich Housing design package, project 18406. AR102, PDF page 6, is the combined Levels 2 and 3 plan. Its plan labels use the 02 prefix; the sheet register also lists the Level 3 units.

Registration
Grid 01 / A · calibrated from printed grids
Source span
39,775 × 17,000 mm between outer grids
Geometry
Existing reviewed footprints and model; stair voids retained
Vertical dimensions
Inherited model estimates: slab 180 mm, walls 2.82 m, parapets 1.05 m. These require section/detail verification.

The original PDF has no switchable content layers. The semantic element layers used here come from the project's derived drawing analysis.

A reconstruction of the 20-residence design revision. Completed-project references describe 22 apartments. This is a design study, not a verified as-built model.

Original architectural design attribution remains with the drawing authors. Presentation setting informed by Omran’s Module Lab. Source references and model assumptions are retained in the editable local package.